
Views - Golf Course - Primary on Main - Adult 55+

Address
17021 Se 115th Terrace Road, SUMMERFIELD, FL
Price
$ 459,000
Property Attributes
- MLS#G5115991
- TypeSingle Family
- Listing Status Coming Soon
- CountyMarion
- CitySUMMERFIELD
- AreaSummerfield
- NeighborhoodSTONECREST
- Zip34491
- StyleSingle Family Residence
- Year Built2002
- Taxes$ 2794
- Price$ 459,000
- Bedrooms3
- Full Bathrooms2
- Half Bathrooms0
- Sqr Footage2556
- Lot Size0.14 Acres
Data Source:
Stellar MLS
Property Description
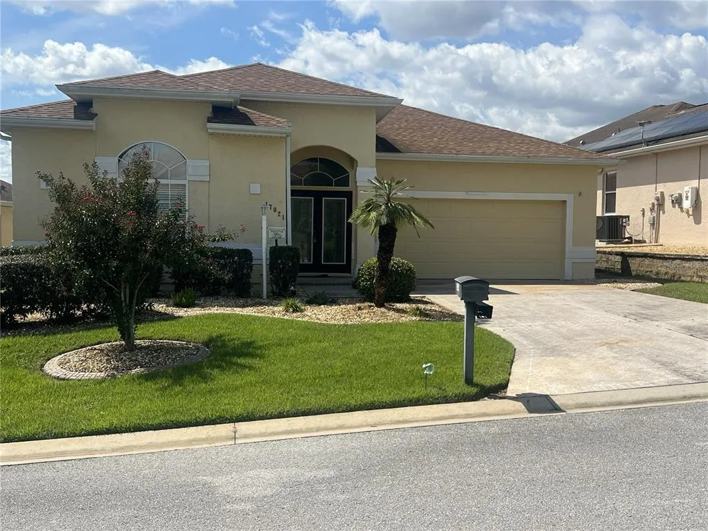
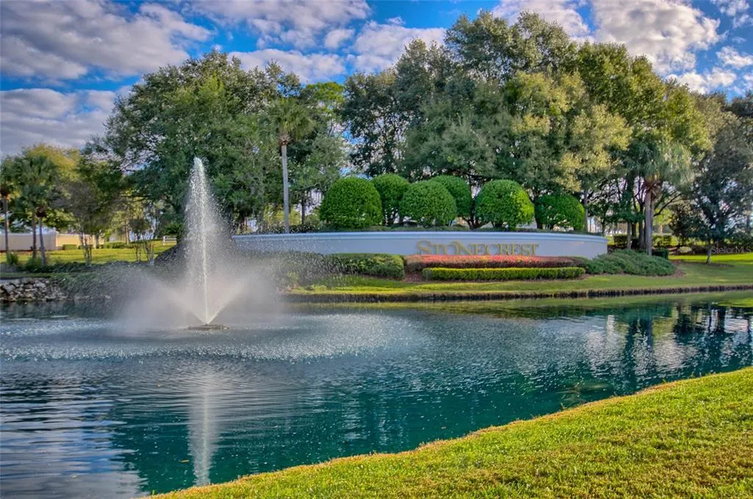
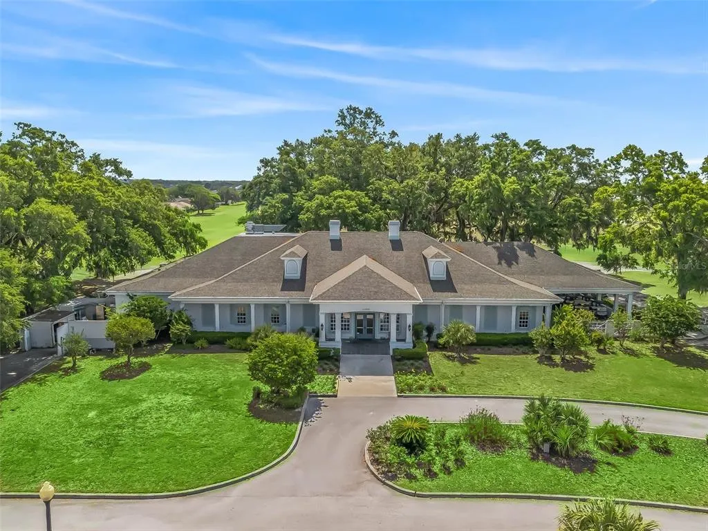
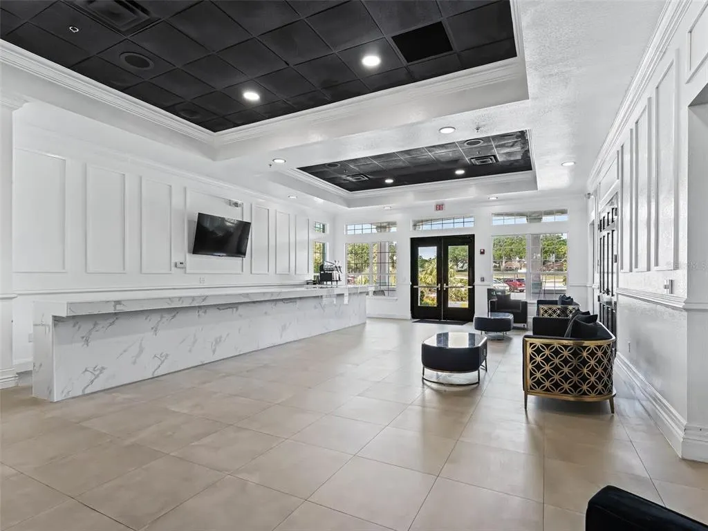
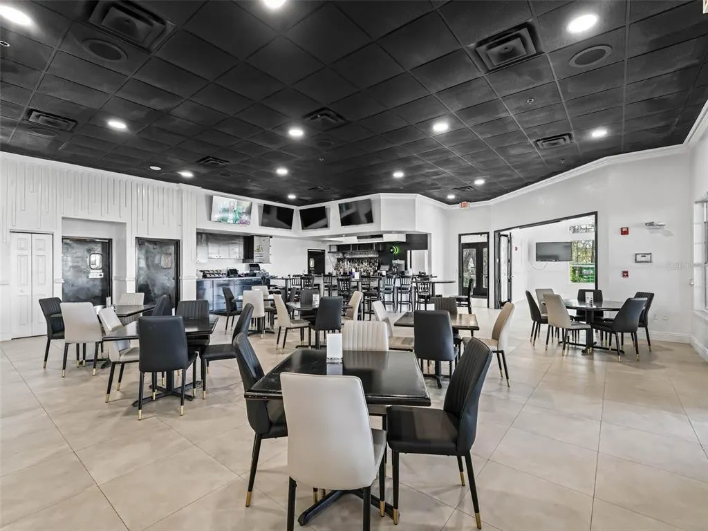
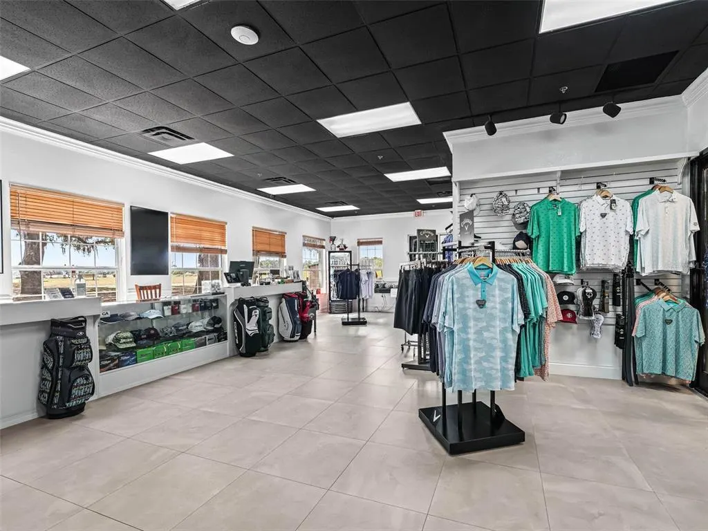
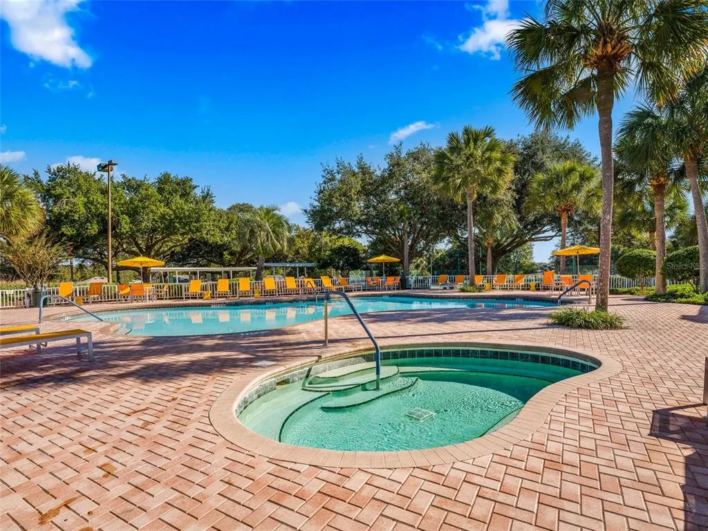
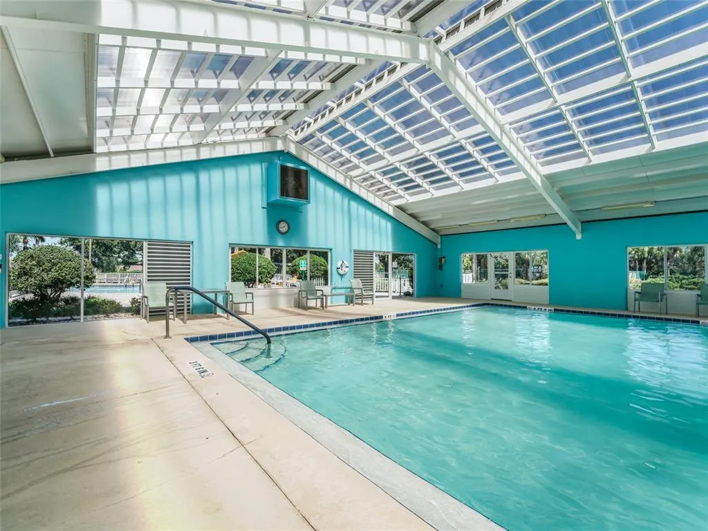
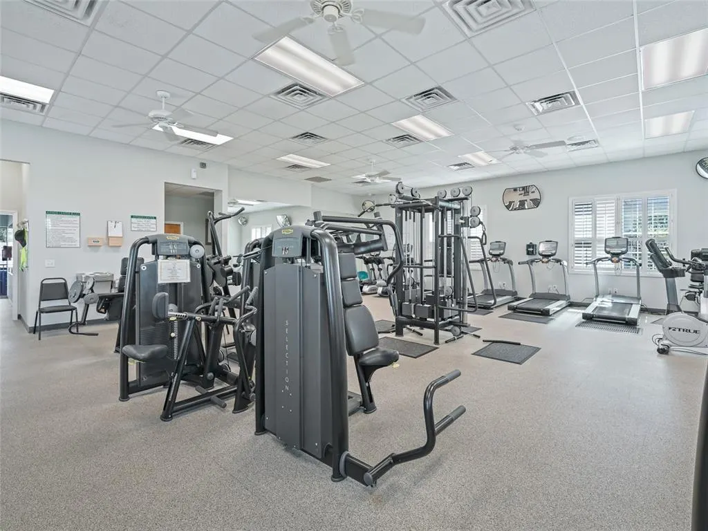
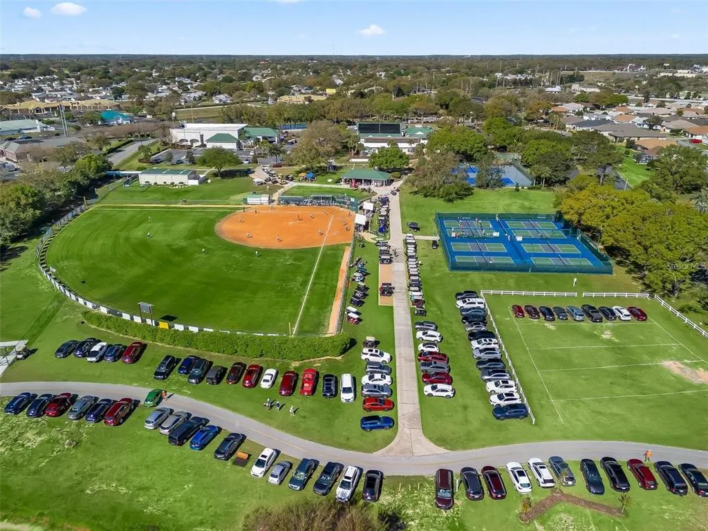
Stonecrest is a 55+ gated golf course community with all the amenities and 4 pools (one indoor), and just a Bridge Away By Golf Cart To The Villages! GOLF FRONT! Stately 3/2 Custom Crystal model with a 2 Car Garage, ROOF 2023! HVAC 2022! No Rear Neighbors! Golf Course frontage on the 15th tee box, No Carpet, Crown Molding, and Tremendous Curb Appeal featuring Meticulously Maintained Landscaping, Paver Driveway and Walkway, and Covered Front Entrance with an Elegant Leaded Glass Double Door! Upon entering you are greeted by soaring 10ft ceilings, Glowing High Gloss Laminate flooring, and Stunning Tuscan Design light fixtures, with the Dining area showcasing sliding door access to a side patio, and a Gorgeous Tuscan Design Chandelier! The spacious Living area flows seamlessly through Oversized sliding doors to the Enclosed Lanai under Heat & Air with a Mini-split system, Exceptional View of the 15th tee box, and Chattahoochee river rock flooring, creating an exceptional additional living space! A Beautiful electric fireplace anchors the Living area, offering a cozy charm just perfect for relaxing after a fun filled day of activities! The Kitchen features Granite countertops, and Backsplash, Solid Wood cabinetry, a generous breakfast bar with upgraded pendant light fixtures, Pantry closet, and an Eat in Area! The Functional Open and Split Floor Plan boasts both Comfort and Convenience, with the primary suite commanding on side of the home. The Luxurious Primary bedroom offers Private access to the Lanai, High Gloss Laminate flooring, Two Walk in Closets, and an En Suite bathroom. The En Suite bathroom boasts a Double Sink Vanity, Separate Water closet, Soaking tub, and a Tiled Walk in Shower. The Second Bedroom features a nice size built in closet, High Gloss Laminate flooring, and the Third Bedroom provides French Door access, High Gloss Laminate flooring, and a built in closet, offering plenty space for your guests, with the Guest bathroom showcasing a Granite topped vanity, and a Tiled Tub & Shower combination. The large 2 Car Garage provides for your storage needs, and offers an Electric Screen door. The Electric Golf Cart has all the bells and whistles! This is a community with all the amenities, pools, pickleball courts, softball, 18 hole championship golf course, Broad Stripes Golf & Social Club, Private Roads, and over 80 different clubs to join! This Stunning home offers a combination of Great Outdoor Space, Luxurious Features, Located on the 15th tee box, and a Secure Community Setting. A WONDERFUL LIFESTYLE AWAITS YOU IN STONECREST! Now Call Cindy Steinemann for your private showing!
| Price History | |
|---|---|
| 9/28/2026 | Listed $459,000 |
General Features
| Sewer | Public Sewer |
|---|---|
| Heating | Central,Electric |
| Cooling | Central Air |
| Utilities | Public |
| Roof | Shingle |
| Appliances | Dishwasher,Dryer,Microwave,Range,Refrigerator,Washer |
| Zoning | PUD |
| HOA Fee | 152 |
| Garage Spaces | 2 |
| Association Fee Includes | Community Pool,Manager,Pool Maintenance,Private Road,Recreational Facilities,Trash |
| Construction Materials | Stucco,Wood Frame |
| Pets Allowed | Yes |
| Year Built | 2002 |
| View | Golf Course |
| Levels | One |
| Property Subtype | Single Family Residence |
| Tax Year | 2025 |
| Ownership | Fee Simple |
| Community Features | Clubhouse,Deed Restrictions,Dog Park,Fitness Center,Gated Community - No Guard,Golf Carts OK,Golf,Pool,Restaurant,Tennis Court(s) |
| Assoc Fee Paid Per | Monthly |
| County | Marion |
| New Construction | false |
| Property Type | Residential |
| Association Amenities | Clubhouse,Fitness Center,Gated,Pickleball Court(s),Pool,Recreation Facilities,Spa/Hot Tub,Tennis Court(s) |
| Attached Garage | true |
| Subdivision Name | STONECREST |
| Facing Direction | Northeast |
| Garage Y/N | true |
| Total Rooms | 8 |
| Full Baths | 2 |
| Status | Coming Soon |
| Directions | US HWY 441/27 to STONECREST Main Gate (SE 176th Pl) SE 176th Pl turns into SE 176th Place Rd, Left on SE 115th Terrace Rd, Home is on Right. |
| City | SUMMERFIELD |
| Association Name | Carmel Knight |
| Senior Community Y/N | true |
| MLS Area | 34491 - Summerfield |
| Lot Size Units | Square Feet |
| Lot Size Square Feet | 6098 |
| Carport Y/N | false |
| Listing Terms | Cash,Conventional,VA Loan |
| Land Lease Y/N | false |
| Tax Annual Amount | 2794.45 |
| Property Condition | Completed |
| Additional Parcels Y/N | false |
| Lease Considered Y/N | true |
| Building Area Units | Square Feet |
| Living Area Units | Square Feet |
| Standard Status | Coming Soon |
| Occupancy Type | Vacant |
| Tax Lot | 9 |
| Legal Description | SEC 36 TWP 17 RGE 23 PLAT BOOK 006 PAGE 131 FAIRWAYS OF STONECREST UNIT 3 BLK A LOT 9 |
| Minimum Lease | 3 Months |
| Water Access Y/N | false |
| Monthly HOA Amount | 152 |
| Water View Y/N | false |
| Flood Zone Code | X |
| In Law Suite YN | false |
| Flood Zone Code X | Yes |
Interior Features
| Interior Amenities | Ceiling Fan(s),Crown Molding,Eating Space In Kitchen,High Ceilings,Living Room/Dining Room Combo,Open Floorplan,Primary Bedroom Main Floor,Solid Surface Counters,Solid Wood Cabinets,Split Bedroom,Stone Counters,Thermostat,Walk-In Closet(s) |
|---|---|
| Flooring | Laminate,Tile |
| Furnished Y/N | Turnkey |
| Fireplace Features | Electric,Living Room |
| Total Stories | 1 |
| Air Conditioning Y/N | true |
| Heating Y/N | true |
| Fireplace Y/N | true |
| Laundry Features | Inside,Laundry Room |
| Total Bedrooms | 3 |
| LivingAreaSource | Public Records |
| Total Baths | 2 |
Exterior Features
| Exterior Amenities | Sliding Doors |
|---|---|
| Parking Features | Driveway,Garage Door Opener |
| Lot Features | On Golf Course |
| Water Source | Public |
| Lot Size Area | 6098 |
| Foundation Details | Slab |
| Building Area Total | 3025 |
| Lot Dimensions | 54 x 110 |
| Lot Size Acres | 0.14 |
| Road Surface Type | Paved |
| Private Pool | false |
| Waterfront Y/N | false |
| Covered Spaces | 2 |
| Builder Model | CUSTOM CRYSTAL |
| Road Responsibility | Private Maintained Road |
Amenities
- Foreclosure
- Views
- Short Sale
- New Construction
- Adult 55+
- Lease To Own
- No HOA Fees
- Furnished
- Primary On Main
- Air Conditioning
- Seller Finance
- Green
- Fixer Upper
- Horse
- Golf
- Fireplace
- Deck
- Garage
- Basement
- Pool
Property vs Single Family Average in 34491
Price
Taxes
Year Built
 Copyright © MFRMLS.com All information deemed reliable but not guaranteed. All properties are subject to prior sale, change or withdrawal. Neither listing broker(s) or information provider(s) shall be responsible for any typographical errors, misinformation, misprints and shall be held totally harmless. Listing(s) information is provided for consumers personal, non-commercial use and may not be used for any purpose other than to identify prospective properties consumers may be interested in purchasing. Information on this site was last updated Last updated on September 28, 2026 10:57 AM UTC The listing information on this page last changed on Last updated on September 28, 2026 10:57 AM UTCd. The data relating to real estate for sale on this website comes in part from the Internet Data Exchange program of MFR MLS.
All information deemed reliable but not guaranteed. All properties are subject to prior sale, change or withdrawal. Neither listing broker(s) or information provider(s) shall be responsible for any typographical errors, misinformation, misprints and shall be held totally harmless. Listing(s) information is provided for consumers personal, non-commercial use and may not be used for any purpose other than to identify prospective properties consumers may be interested in purchasing.
Updated on September 28, 2026 10:57 AM UTC
Copyright © MFRMLS.com All information deemed reliable but not guaranteed. All properties are subject to prior sale, change or withdrawal. Neither listing broker(s) or information provider(s) shall be responsible for any typographical errors, misinformation, misprints and shall be held totally harmless. Listing(s) information is provided for consumers personal, non-commercial use and may not be used for any purpose other than to identify prospective properties consumers may be interested in purchasing. Information on this site was last updated Last updated on September 28, 2026 10:57 AM UTC The listing information on this page last changed on Last updated on September 28, 2026 10:57 AM UTCd. The data relating to real estate for sale on this website comes in part from the Internet Data Exchange program of MFR MLS.
All information deemed reliable but not guaranteed. All properties are subject to prior sale, change or withdrawal. Neither listing broker(s) or information provider(s) shall be responsible for any typographical errors, misinformation, misprints and shall be held totally harmless. Listing(s) information is provided for consumers personal, non-commercial use and may not be used for any purpose other than to identify prospective properties consumers may be interested in purchasing.
Updated on September 28, 2026 10:57 AM UTC
